

Explore the Space

Take a look at our layouts to help figure out where to set your sofa, hide that hideous lamp from your parents, and stash all those sweaters from your ex.
View Floorplan
Contact Us
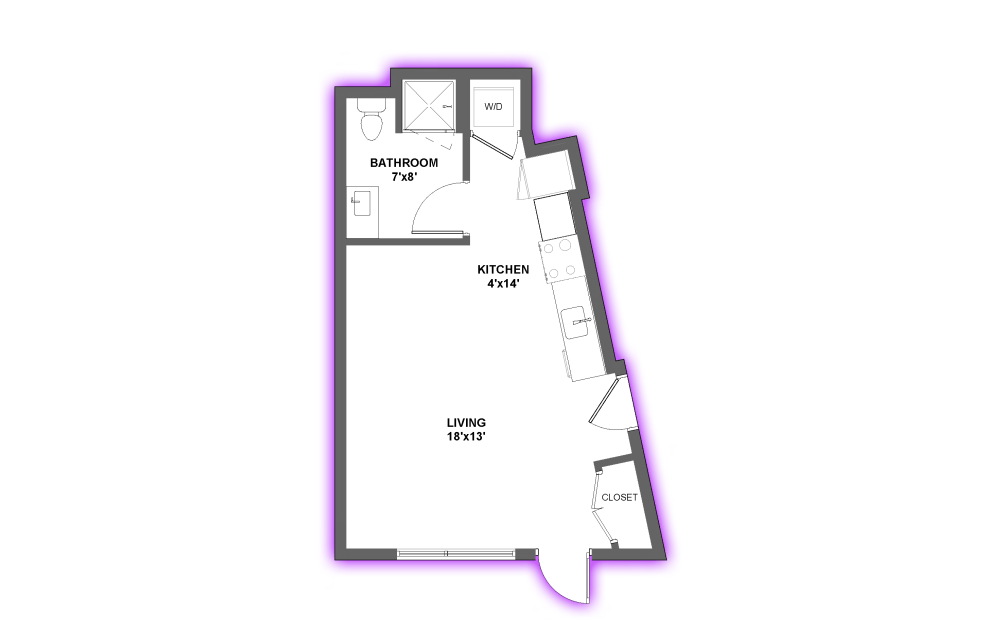
Studio B
Studio1 bath454 sq. ft.
View Floorplan
Contact Us
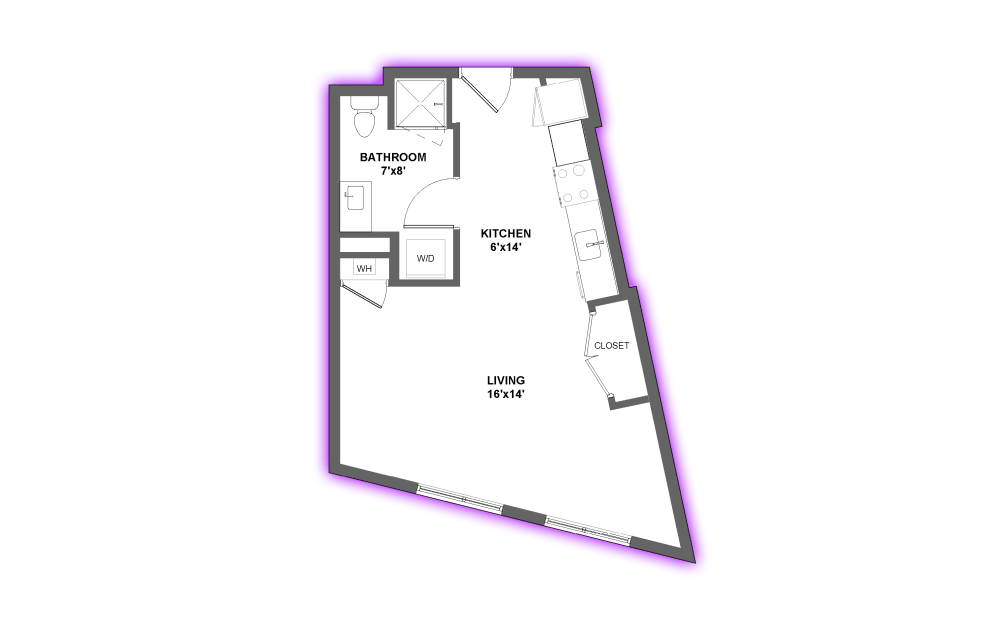
Studio C
Studio1 bath490 - 511 sq. ft.
View Floorplan
$2,995 / mo*
$2,995 Base Rent
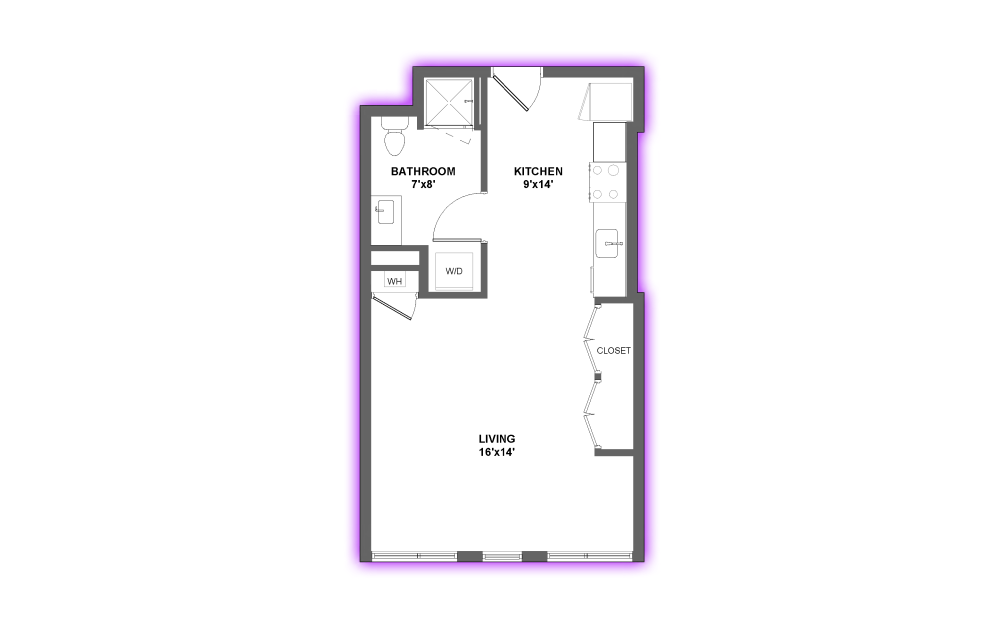
Studio A
Studio1 bath498 - 547 sq. ft.
View Floorplan
$3,760 / mo*
$3,760 Base Rent
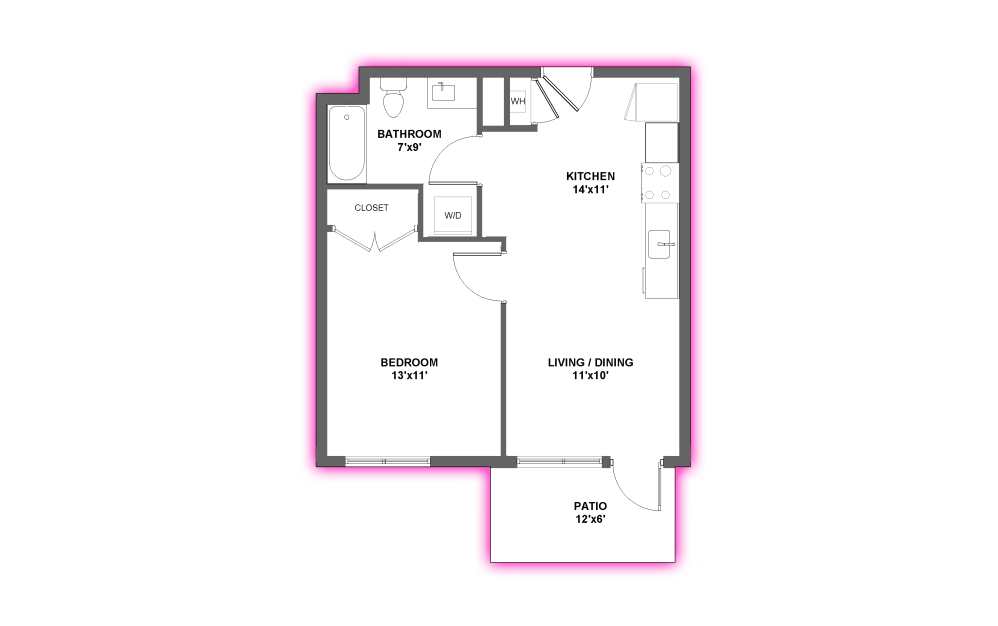
1BedC
1 bed1 bath517 - 581 sq. ft.
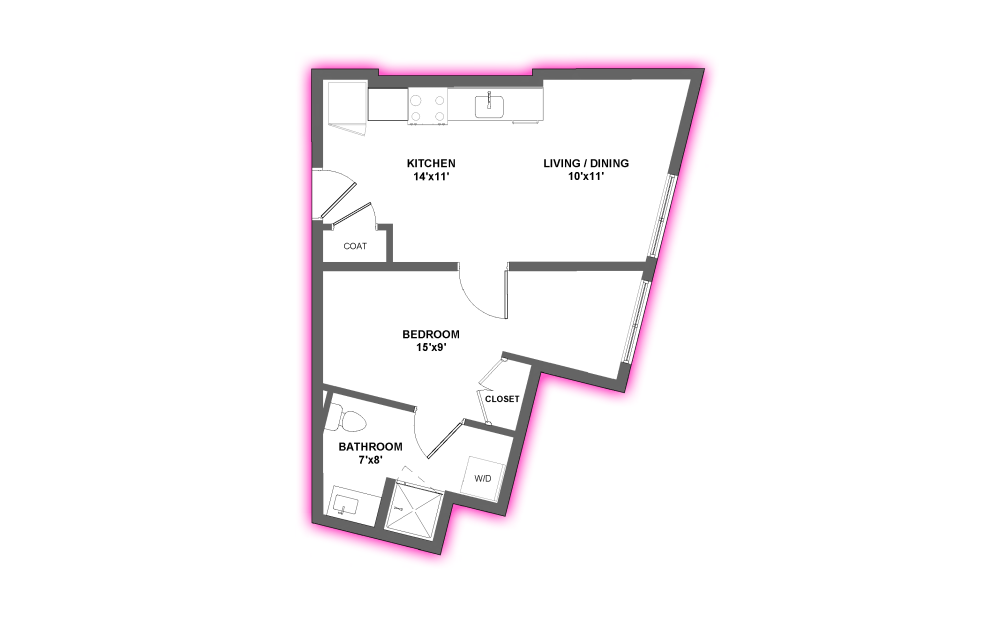
View Floorplan
Contact Us
1BedB
1 bed1 bath540 sq. ft.
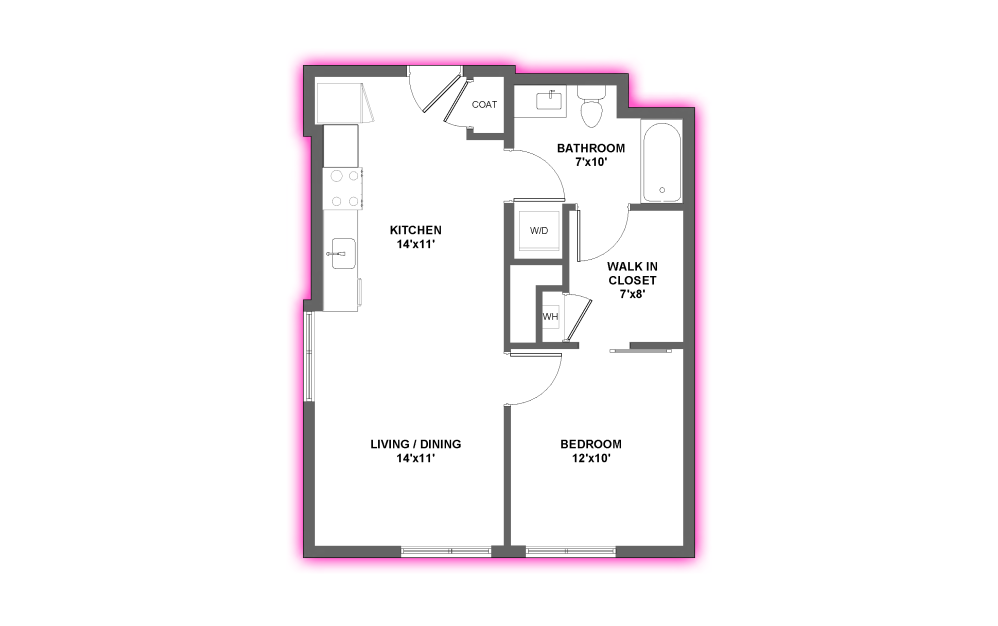
View Floorplan
Contact Us
1BedA
1 bed1 bath579 - 680 sq. ft.
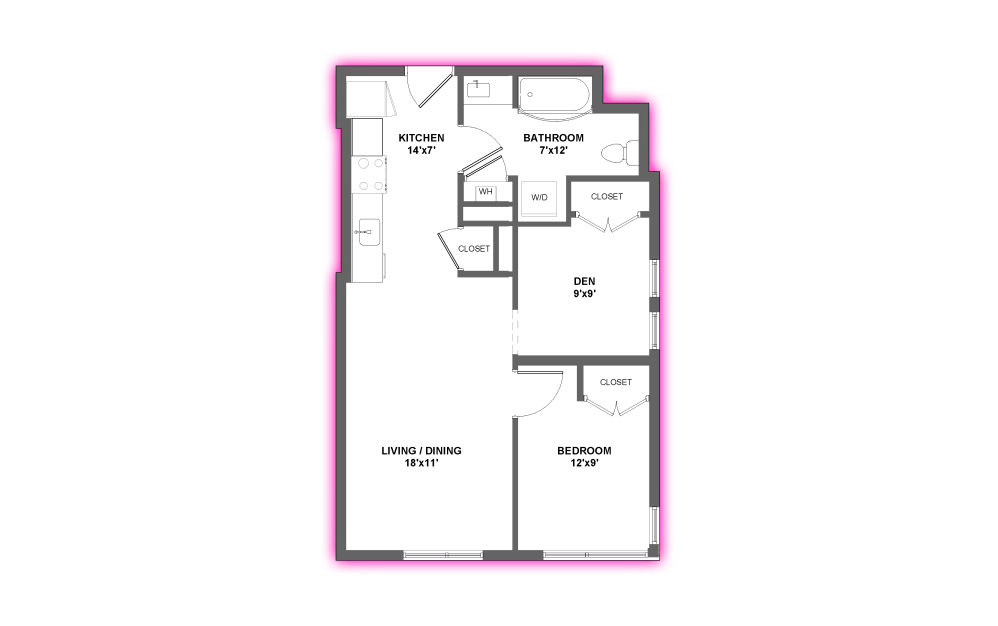
View Floorplan
Contact Us
1BedDenA
1 bed1 bath660 - 678 sq. ft.
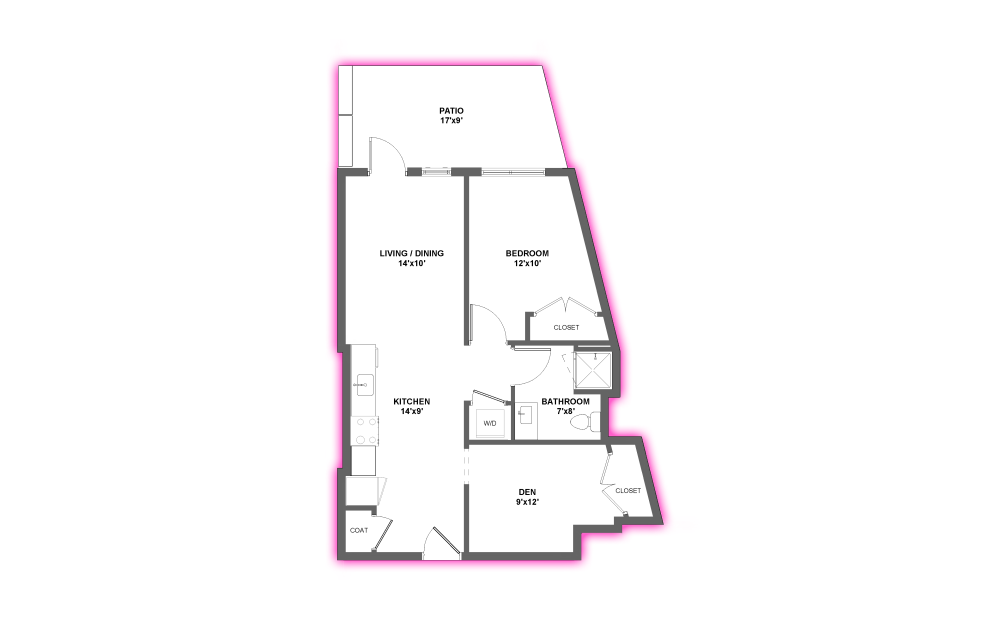
View Floorplan
Contact Us
1BedDenC
1 bed1 bath736 sq. ft.
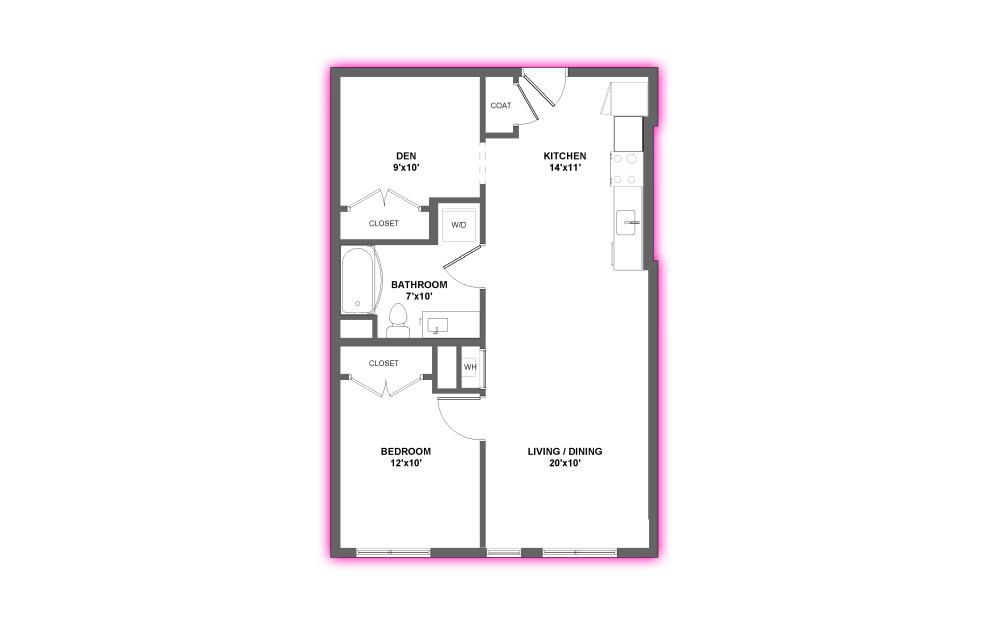
View Floorplan
$4,562 / mo*
$4,562 Base Rent
1BedDenB
1 bed1 bath750 - 829 sq. ft.
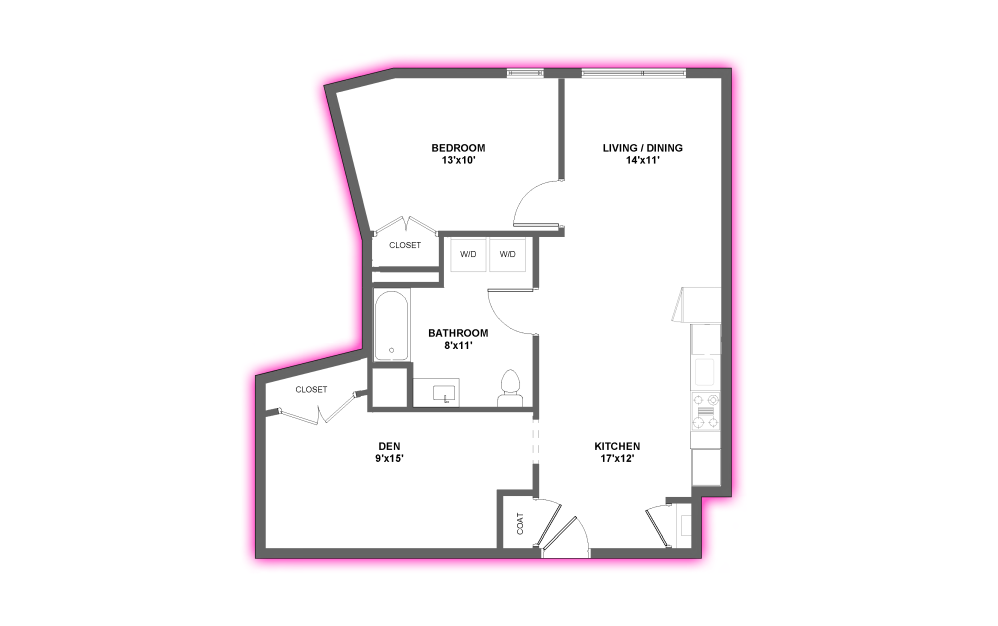
View Floorplan
$3,597 / mo*
$3,597 Base Rent
1BedDenD
1 bed1 bath882 sq. ft.
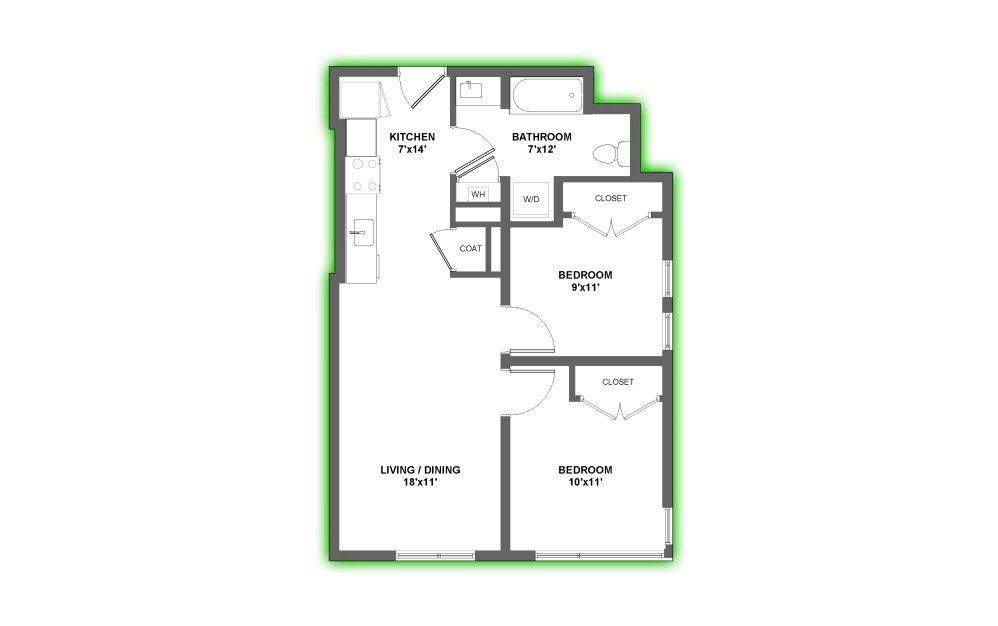
View Floorplan
Contact Us
2Bed1C
2 bed1 bath703 - 728 sq. ft.
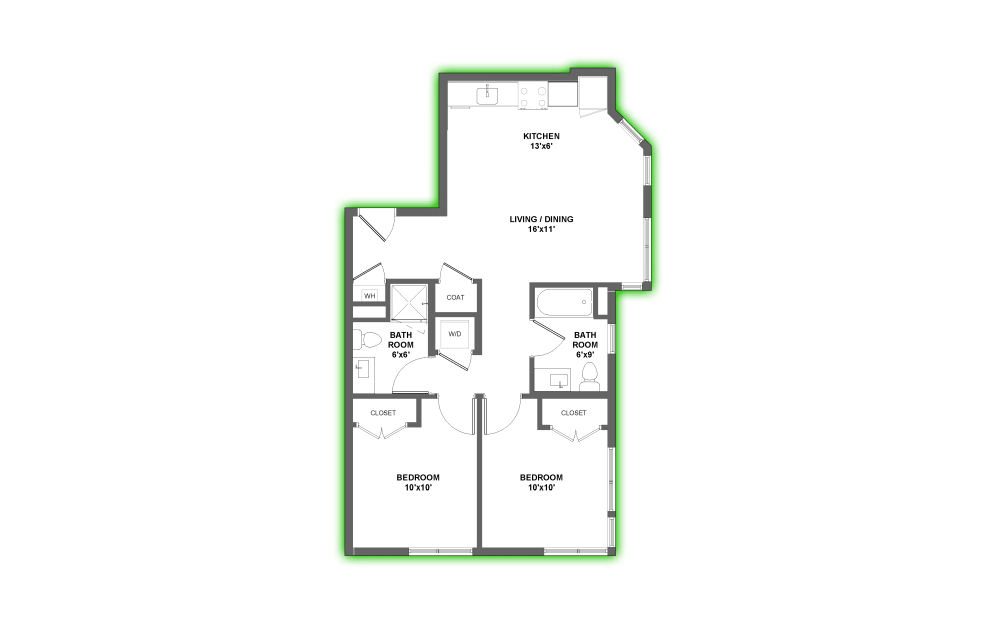
View Floorplan
$4,412 / mo*
$4,412 Base Rent
2Bed2A
2 bed2 bath814 - 855 sq. ft.
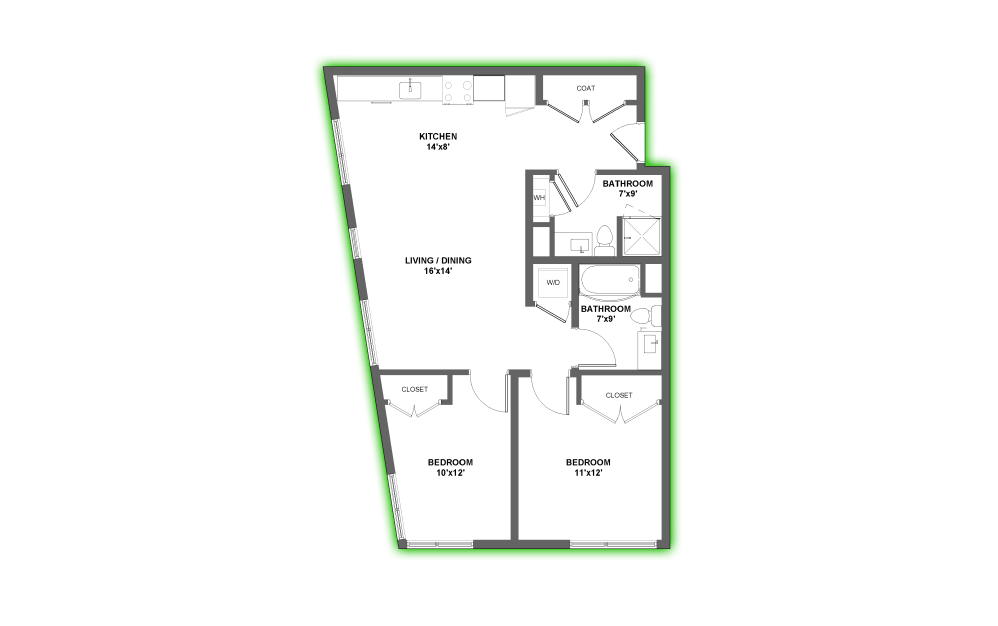
View Floorplan
$4,625 - $5,095 / mo*
$4,625 - $5,095 Base Rent
2Bed2B
2 bed2 bath891 - 935 sq. ft.
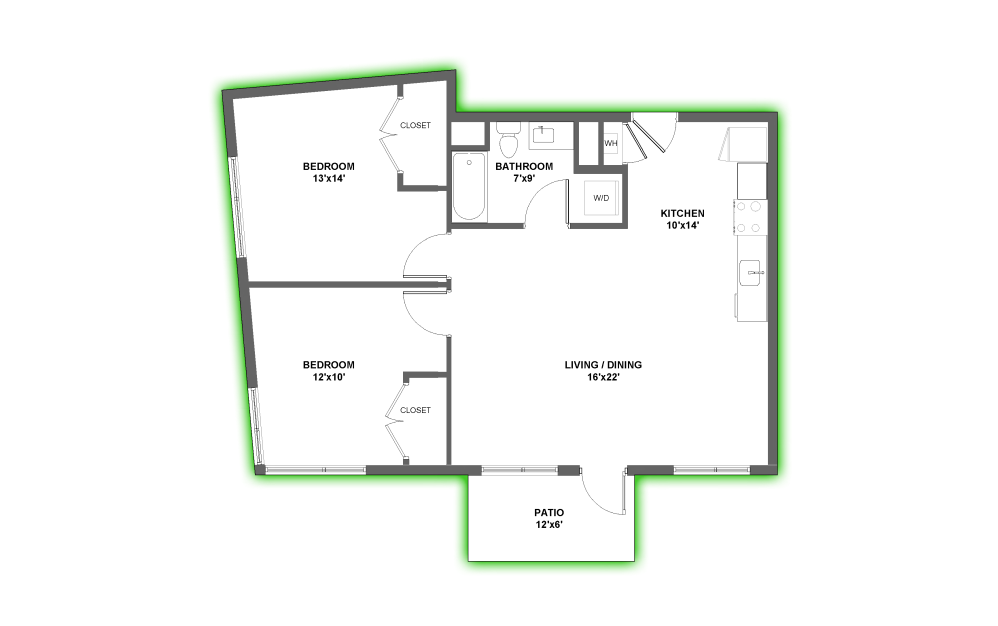
View Floorplan
Contact Us
2Bed1D
2 bed1 bath930 sq. ft.
* Monthly leasing prices include base rent plus all required monthly fees. Optional services, variable or usage-based charges, and any required move-in or move-out fees are not included.
Floorplans are artist’s rendering. All dimensions are approximate. Actual product and specifications may vary in dimension or detail. Not all features are available in every rental home. Prices and availability are subject to change. Please see a representative for details.
Community Fee Guide
Whether you're a current resident or an interested prospect, we want to make it easy to understand what your rent includes and what may constitute additional fees. To help with this, we've created a fee list below so you can quickly see what fees may apply in addition to your base rent.